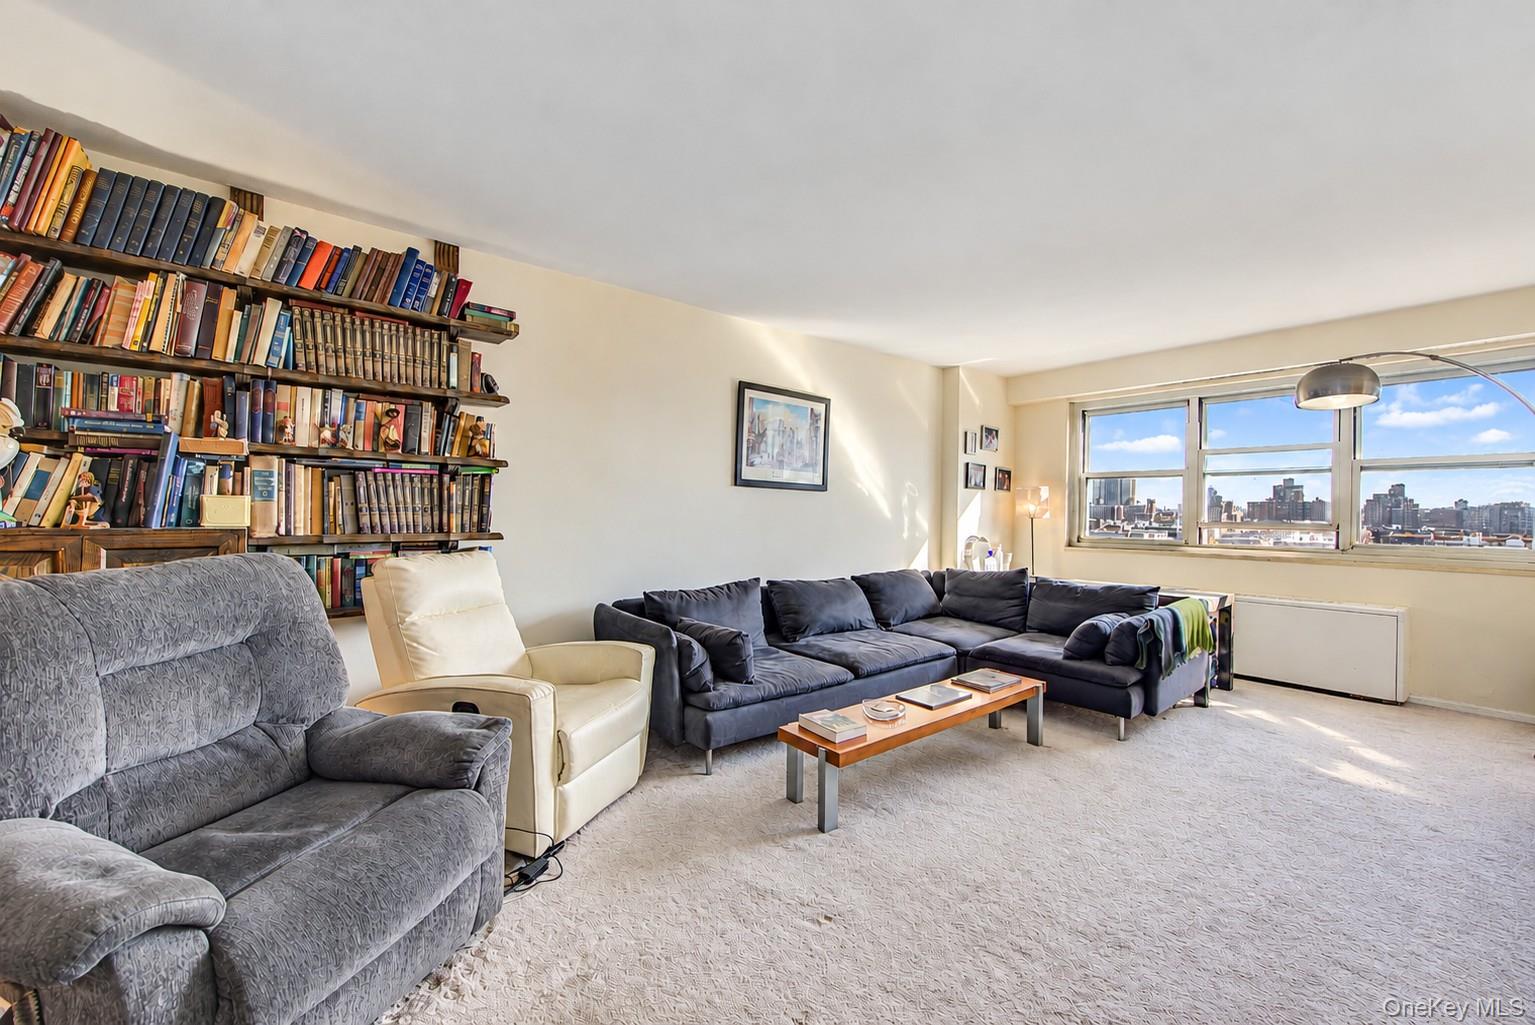
Property photo 1
Property photo 2
Property photo 3
Property photo 4
Property photo 5
2 Beds
1 Bath
1,000 sqft

$389,000

66-36 Yellowstone Boulevard Unit: 14B, Forest Hills NY, 11375

Price per sqft$389.00
Built in1964
Property size1,000 sqft
Property typeCo-op
Courtesy of Benjamin Realty Since 1980, David Dan Listing Contact: 917-400-4748

Overview

Active

Listed Nov 3, 2026

Updated 11h ago

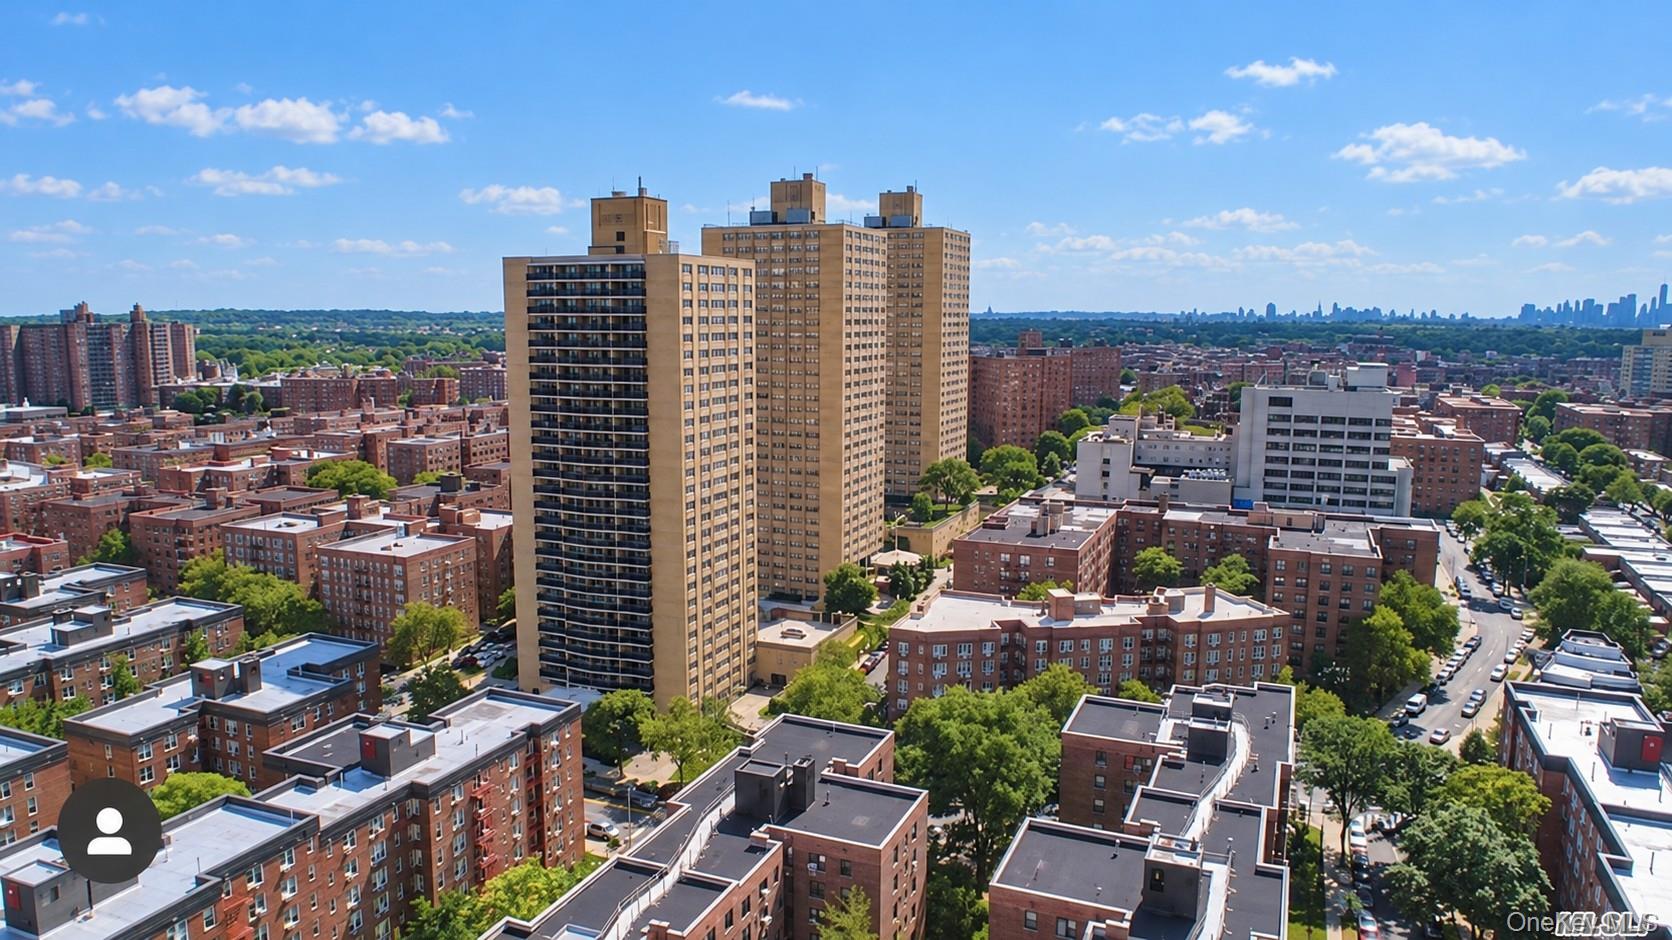
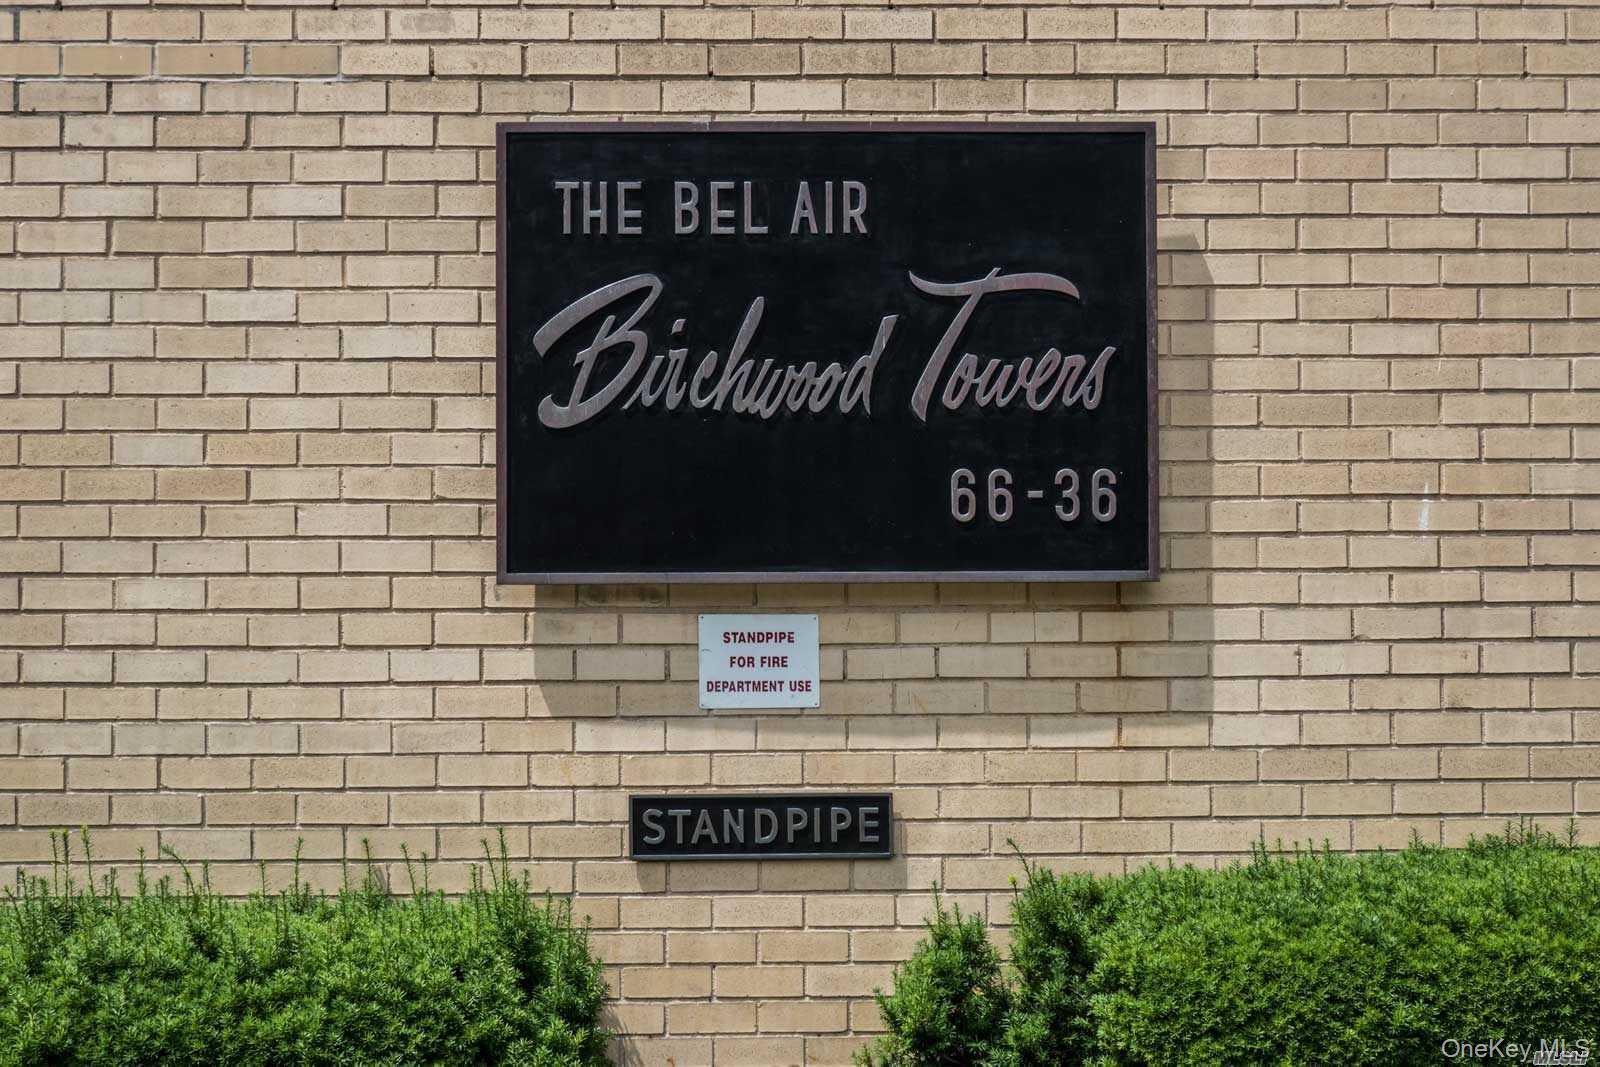
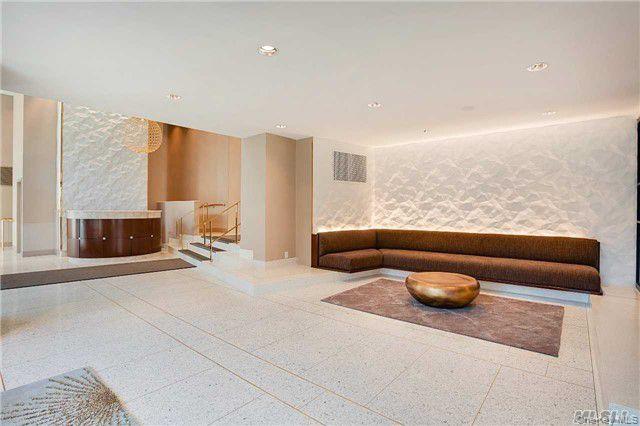
Welcome to the Bel-Air at Birchwood Towers! This sunny Junior 4 / two-bedroom apartment offers stunning views and abundant natural light throughout, spectacular unobstructed open views, with south east exposure from the 14th floor. A thoughtfully designed layout features an inviting entry foyer with floor-to-ceiling closets, a bright and spacious living room, a dining area, kitchen, and bathroom. The generously sized primary bedroom accommodates a king-size bed and features a walk-in closet. The sizable second bedroom offers flexibility as a bedroom or home office. The Hardwood floors throughout complete this inviting home. Bring your vision and personal touches to make this apartment your own. The Bel-Air is a luxury, fireproof high-rise building, a well-maintained and financially sound co-op. Offering full-service 24-hour doorman, live-in superintendent, and a maintenance staff. Residents enjoy a modern lobby, meeting lounge, three elevators, central air conditioning, a seasonal in-ground outdoor pool, a large private outdoor sitting area, and a playground. Additional amenities include a package room, storage room, laundry room, and indoor parking available by waitlist. Monthly maintenance: $1,337.71 includes heat water and property taxes + $269.62 covers Gas, electric and Central AC. Centrally and conveniently located near the R and M trains, buses, LIRR, and major highways, and Express bus service to Manhattan directly in front of the building. Just minutes to Austin Street’s shops and restaurants, movie theaters, Forest Hills Stadium, the West Side Tennis Club and the newly opened Trader Joe's. Zoned to P.S.175 school 20% Down Payment and board approval is required, NO Pets.

$2,588/mo

Est. mortgage payment based on a $389,000 home price.

All estimates are provided by Luxury Presence for informational purposes only. Actual amounts may vary.

Additional information

MLS® ID
1067388

Interior Features

Bedrooms
2
Bathrooms
1
Cooling
Yes
Heating
Yes
Basement
Yes

Other Property Details

Doorman
Yes
Garage
Yes
View
Yes
Pool
Yes

Listings courtesy of OneKey MLS as distributed by MLS GRID

All information deemed reliable but not guaranteed and should be independently verified. All properties are subject to prior sale, change or withdrawal. Neither listing broker(s) nor Anthony Prettitore shall be responsible for any typographical errors, misinformation, misprints and shall be held totally harmless. Properties displayed may be listed or sold by various participants in the MLS.

Based on information submitted to the MLS GRID as of 10:04 AM UTC on 11/4/2026. All data is obtained from various sources and may not have been verified by broker or MLS GRID. Supplied Open House Information is subject to change without notice. All information should be independently reviewed and verified for accuracy. Properties may or may not be listed by the office/agent presenting the information.

©2026
OneKey MLS. All rights reserved.

DMCA Notice


Powered by Luxury Presence