Property photo 1
Property photo 2
Property photo 3
Property photo 4
Property photo 5
8 Beds
5 Baths
3,586 sqft

$1,749,000

12722 Kew Gardens Road, Kew Gardens NY, 11415

Price per sqft$487.73
Built in2014
Property size3,586 sqft
Property typeMulti-family
Courtesy of Keller Williams Legendary, Marty Vandenburg Listing Contact: 917-346-8108

Overview

Active

Listed Nov 3, 2026

Updated 10 min ago

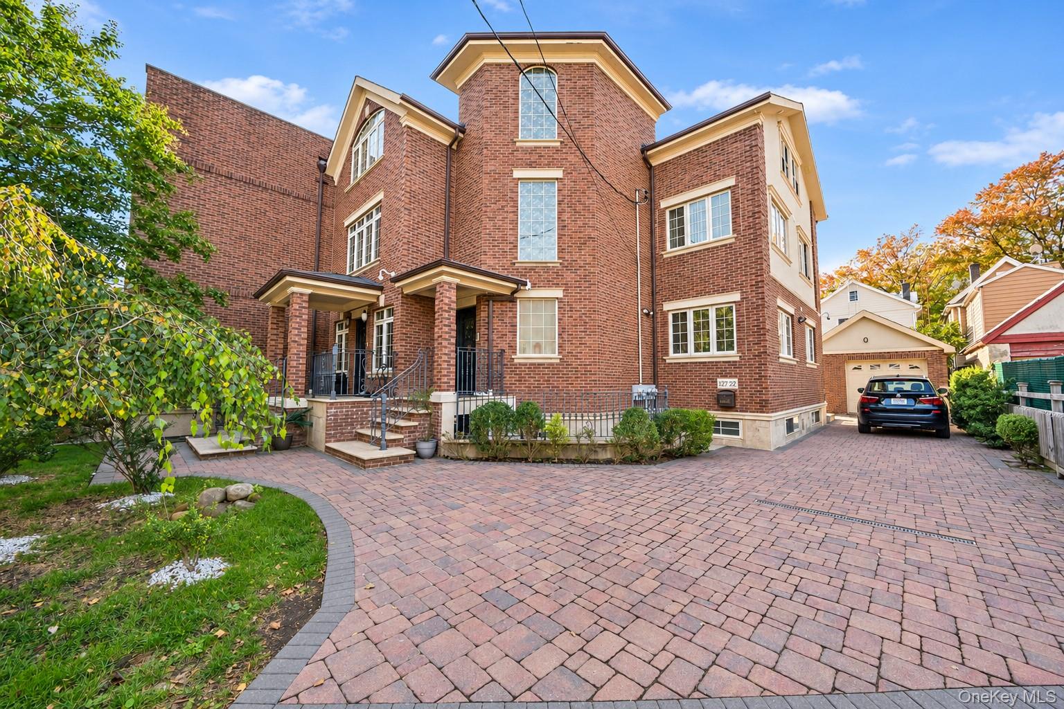
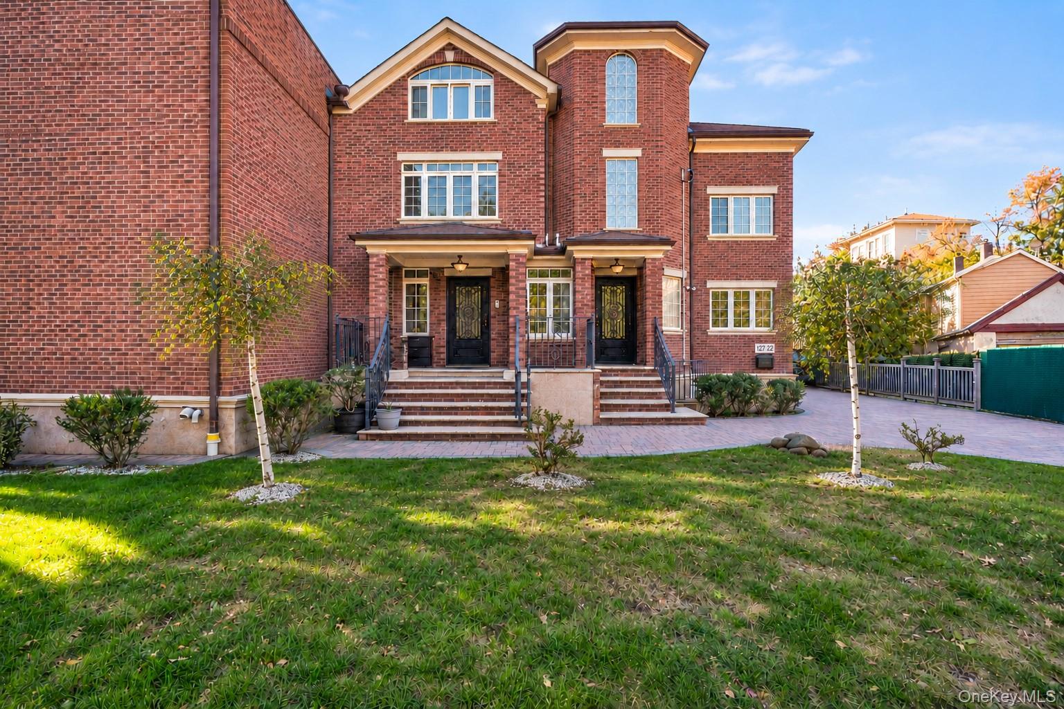
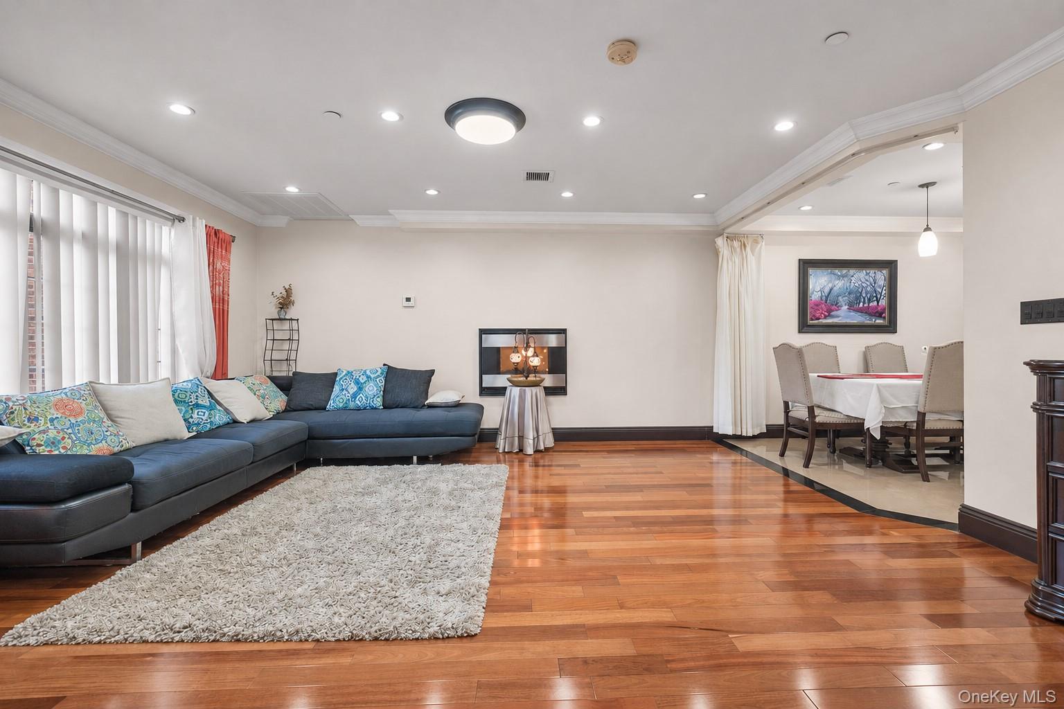
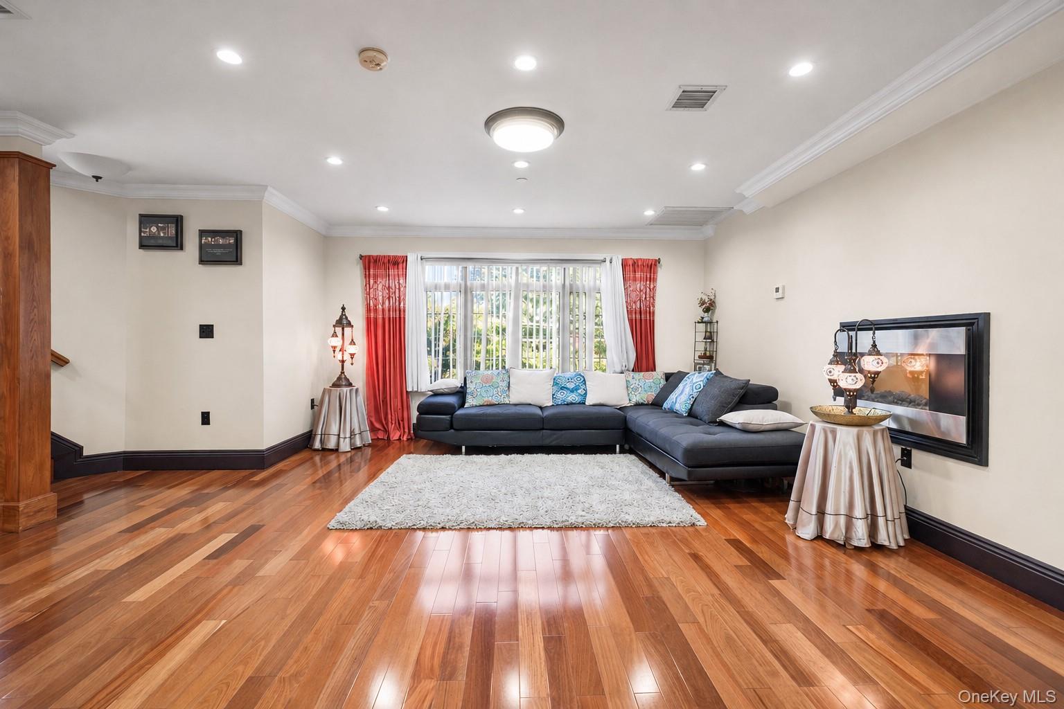
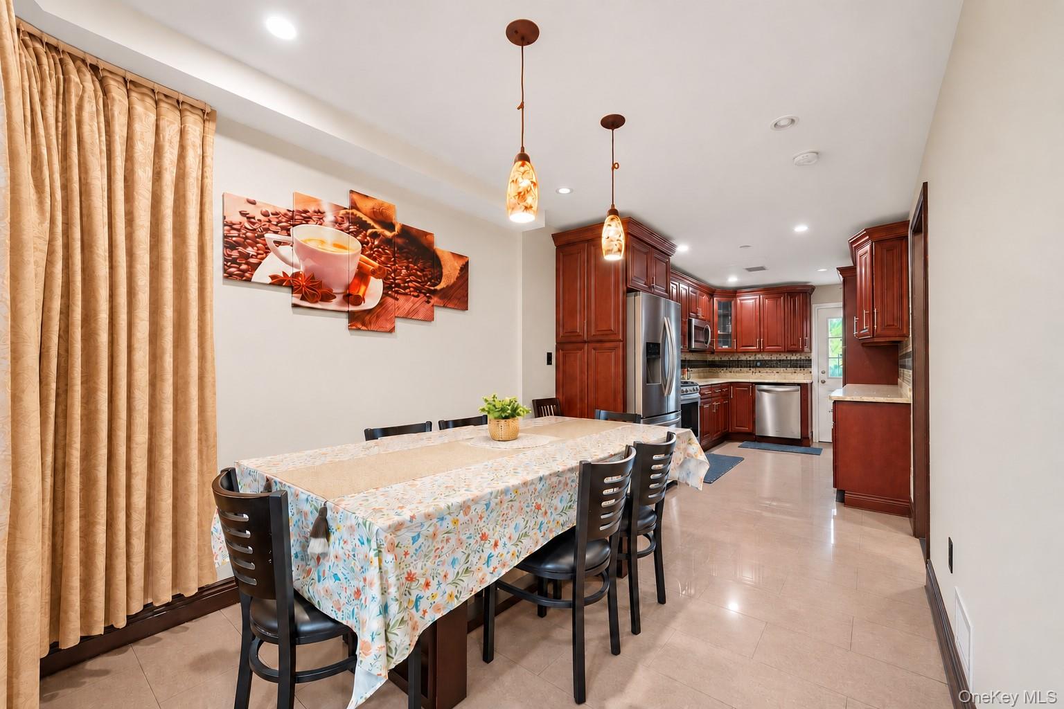
Built by its owner in 2014 as his personal residence and cared for by him ever since, this spacious Kew Gardens two-family home combines quality craftsmanship with everyday convenience. In this home, each unit has its own seperate staircase. Steel railings frame the front entrance, while brick pavers give the grounds a clean luxurious appearance. The home’s all-brick construction reflects the owner’s commitment to lasting quality. Inside, a wide staircase leads to the second-floor living room, where cherry hardwood floors, high ceilings and large windows create a warm, open setting. The dining area flows naturally into an eat-in kitchen with custom cabinetry, granite countertops and high-end appliances. A private rear balcony offers a quiet place for morning coffee or an evening outdoors. Three generously sized bedrooms include a primary suite with its own bathroom, complemented by a second full bathroom for Neighbouring bedrooms. Winding wooden stairs continue to an expansive finished walk-up attic with two large bedrooms, a spacious living area, a bathroom and laundry. This additional level provides valuable room to spread out, with space for everyday routines, hobbies and time together. The first-floor residence mirrors the layout and quality above, with the same cherry hardwood floors, generous living and dining areas, a well-appointed kitchen, three bedrooms and two full bathrooms, including another primary suite. Its own private rear balcony adds outdoor space, while central heating and air conditioning serve the home throughout. Each unit has its own central heating and cooling system, with separate temperature zones for each residence and the basement. The finished basement deserves a visit of its own. Extending the full length of the home, with nine-foot ceilings and two separate family sections, it offers substantial additional space to imagine around your needs. Outside, an oversized one-car garage and fully paved driveway accommodate parking for up to five cars. The backyard leaves room for greenery, summer barbecues, gardening and gathering around a table.

$11,636/mo

Est. mortgage payment based on a $1,749,000 home price.

All estimates are provided by Luxury Presence for informational purposes only. Actual amounts may vary.

Additional information

MLS® ID
1069910

Interior Features

Bedrooms
8
Bathrooms
5
Cooling
Yes
Heating
Yes
Basement
Yes

Exterior Features

Lot Size
0.14 Acres

Other Property Details

Taxes
$13,684
Tax Frequency
Annually
Garage
Yes

Listings courtesy of OneKey MLS as distributed by MLS GRID

All information deemed reliable but not guaranteed and should be independently verified. All properties are subject to prior sale, change or withdrawal. Neither listing broker(s) nor Anthony Prettitore shall be responsible for any typographical errors, misinformation, misprints and shall be held totally harmless. Properties displayed may be listed or sold by various participants in the MLS.

Based on information submitted to the MLS GRID as of 3:07 PM UTC on 11/4/2026. All data is obtained from various sources and may not have been verified by broker or MLS GRID. Supplied Open House Information is subject to change without notice. All information should be independently reviewed and verified for accuracy. Properties may or may not be listed by the office/agent presenting the information.

©2026
OneKey MLS. All rights reserved.

DMCA Notice


Powered by Luxury Presence