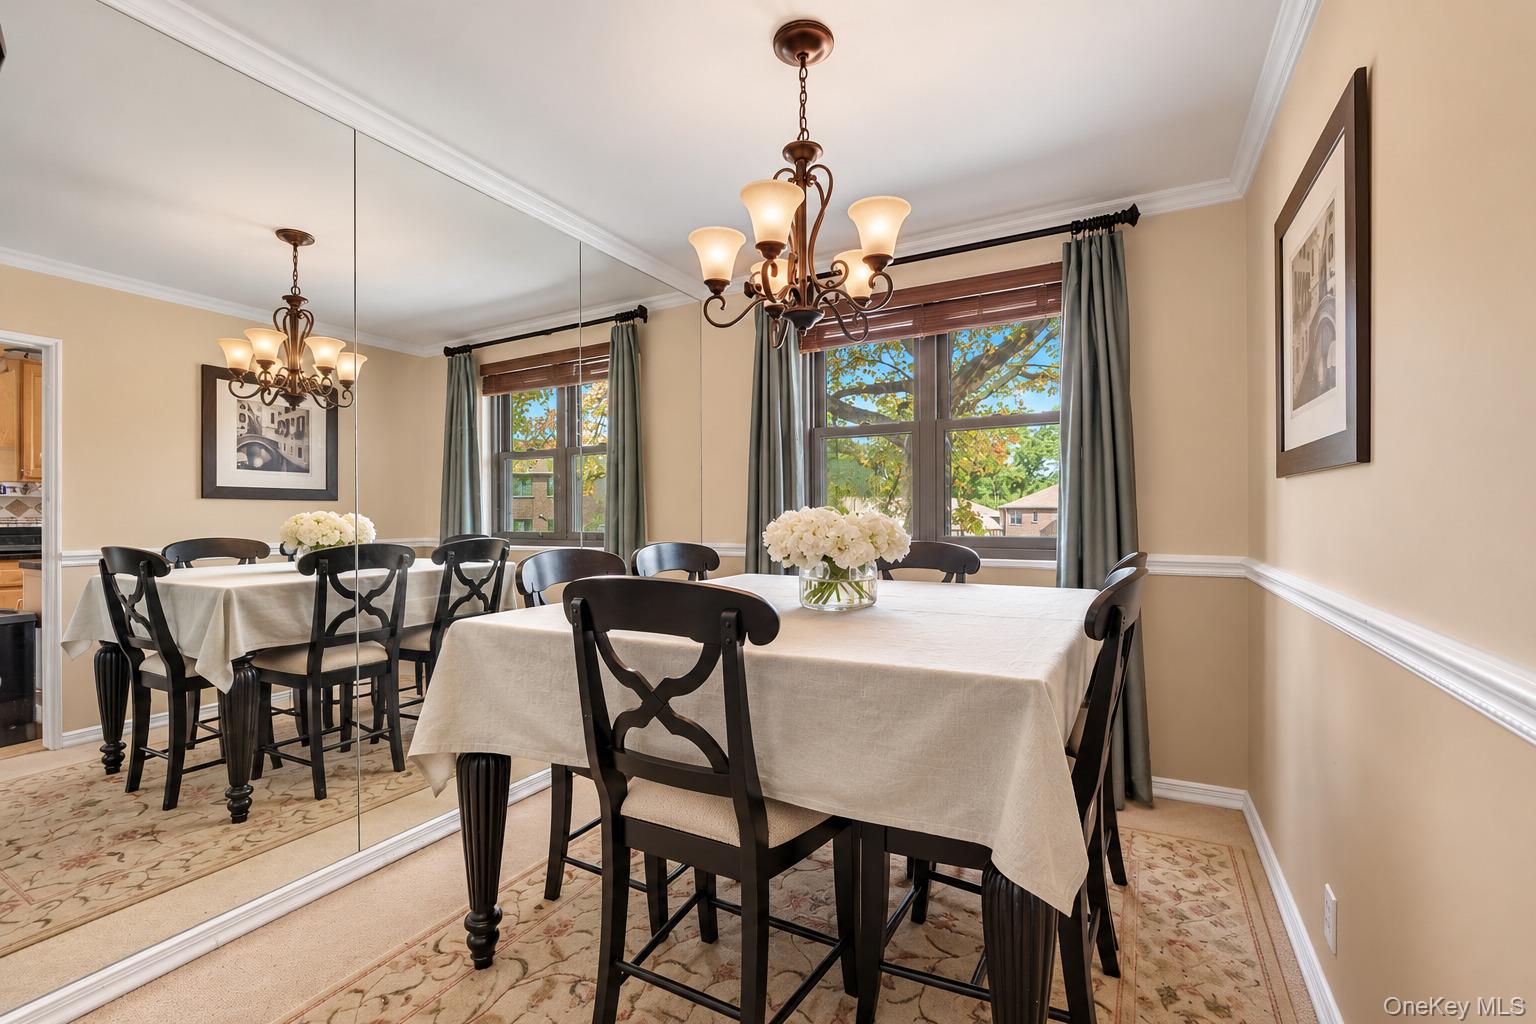
Property photo 1
Property photo 2
Property photo 3
Property photo 4
Property photo 5
3 Beds
1 Bath
980 sqft

$358,000

57-22 244th Street Unit: D1-2 Upper, Douglaston NY, 11362

Price per sqft$365.31
Built in1951
Property size980 sqft
Property typeCo-op

Policies

Pets Allowed
Yes
Courtesy of Voro LLC, Michael Jacobson Listing Contact: 516-765-5578

Overview

Active

Listed Nov 3, 2026

Updated 1h ago

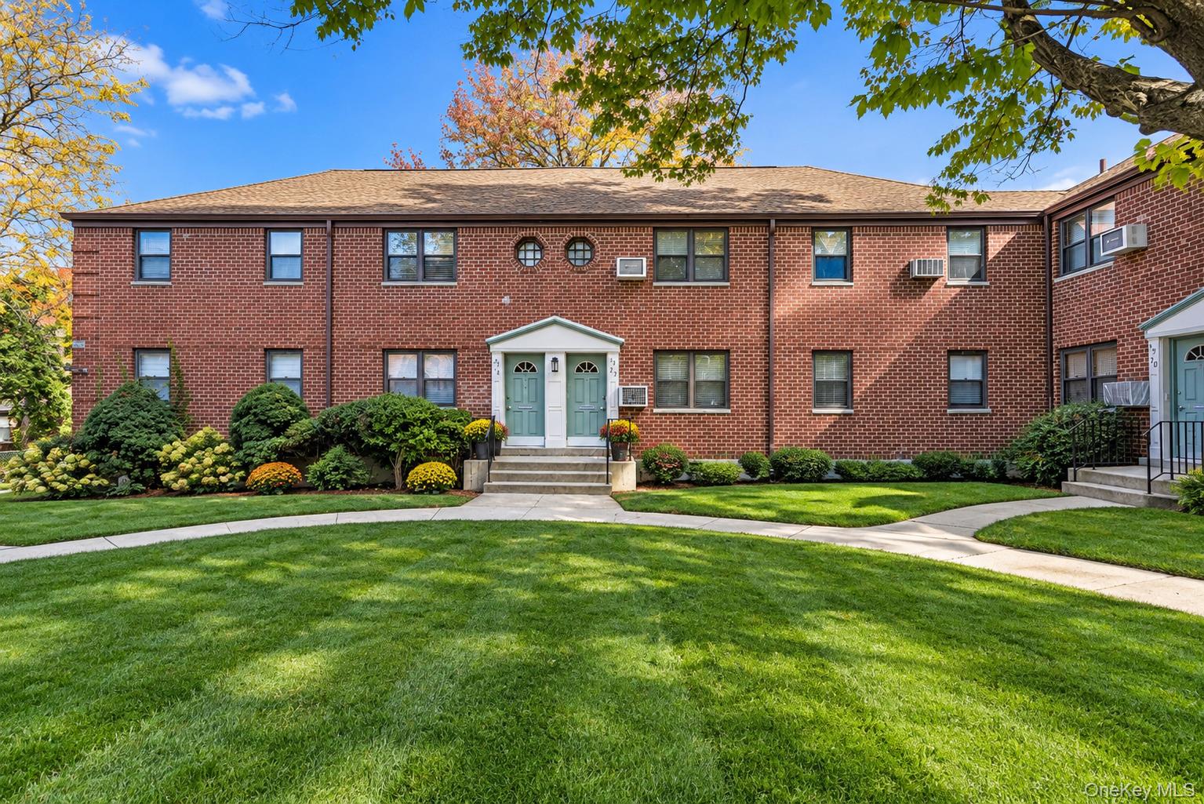
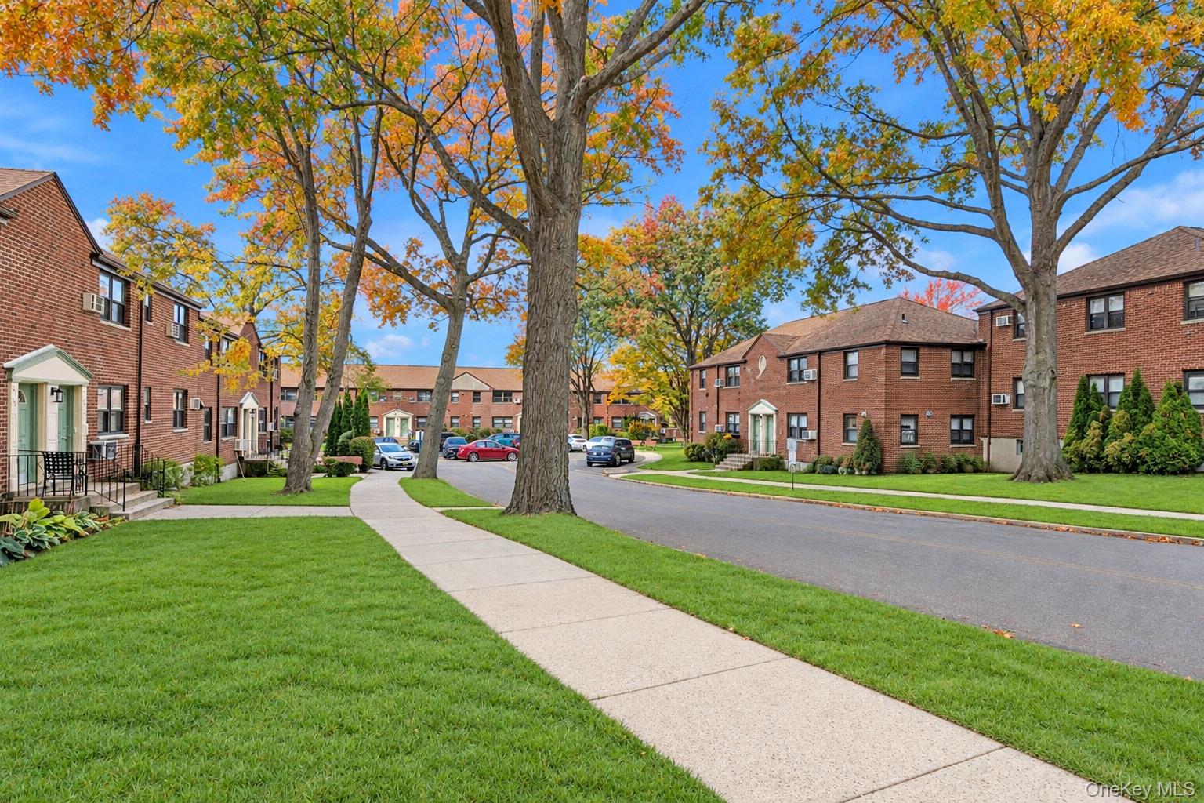
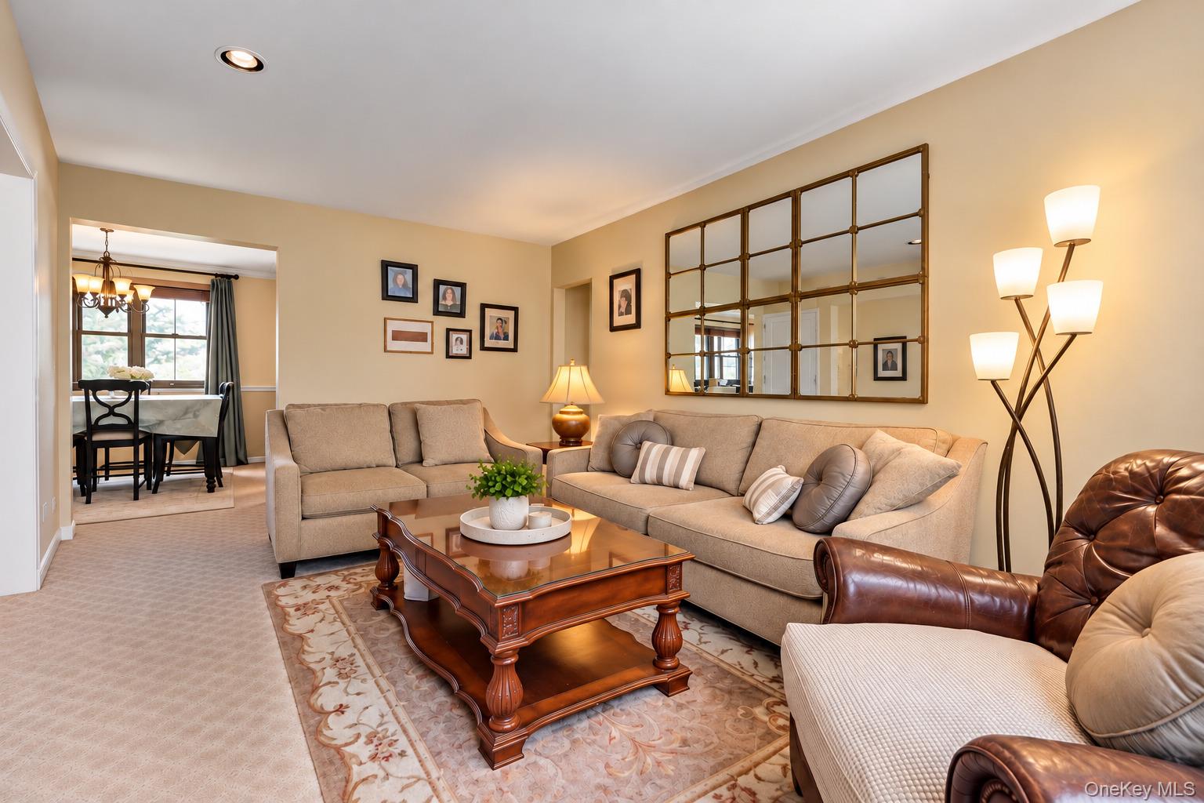
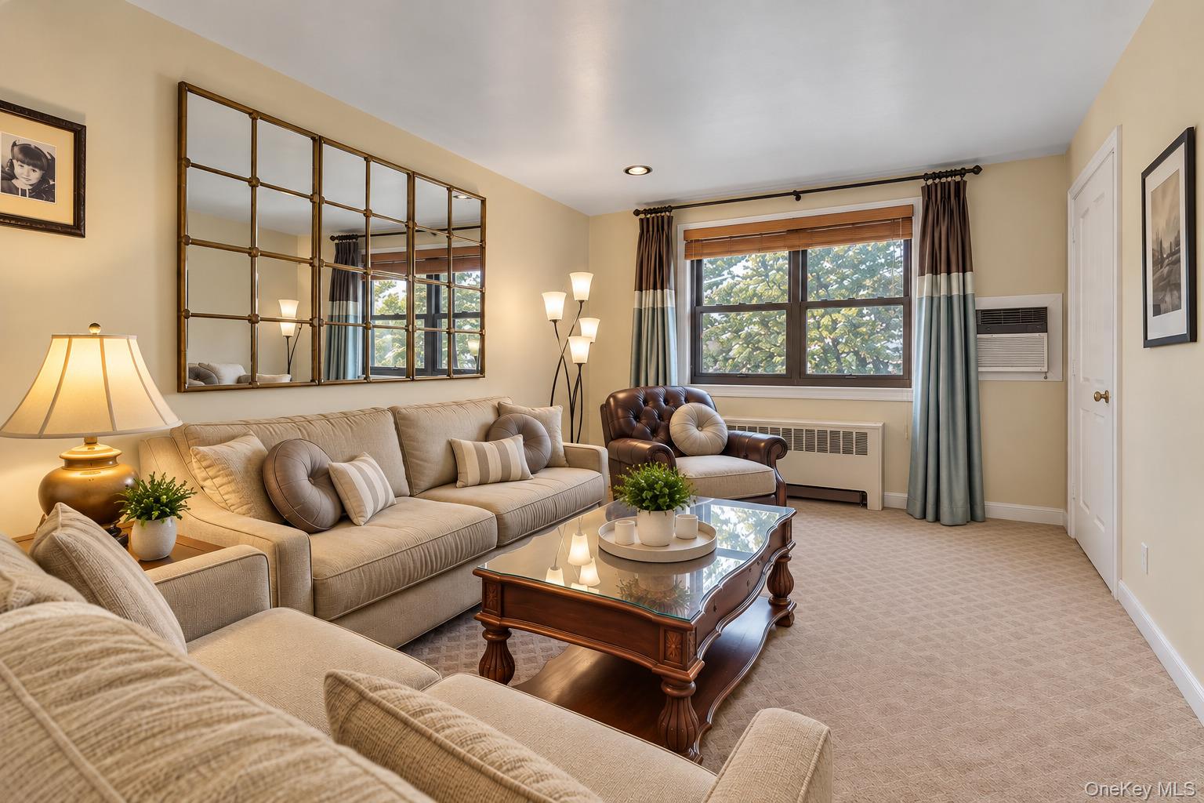
An exceptional opportunity to own a spacious 3-bedroom, 1-bathroom upper-level co-op featuring ALL-INCLUSIVE monthly maintenance, covering electricity, gas, heat, hot water, water, sewer, real estate taxes, garbage removal, snow removal, and landscaping! Nestled on a peaceful cul-de-sac in the highly sought-after Beech Hills community of Douglaston, this rarely available home offers a unique combination of space, privacy, and convenience. As an upper-level unit with no neighbors living above you, enjoy added privacy and peace of mind without the worry of overhead foot traffic or noise! The three-bedroom layout offers flexibility for comfortable living, a home office, or guest accommodations. Residents enjoy two parking stickers for private lot parking, access to 17 parking lots throughout the community, and garage parking available on a waitlist basis. Additional conveniences include private sanitation service six days a week, with garbage collected directly in front of the home, and complimentary bicycle storage. The beautifully maintained Beech Hills community features playgrounds, a spray park, landscaped gardens, peaceful walking paths, and a community room available to rent for private gatherings. Ideally located near the Long Island Rail Road (LIRR), express buses to Manhattan, local bus routes, and the Long Island Expressway (LIE), making commuting a breeze. Supermarkets, pharmacies, restaurants, shopping, and everyday essentials are all conveniently nearby. Located within the highly regarded School District 26.

$2,382/mo

Est. mortgage payment based on a $358,000 home price.

All estimates are provided by Luxury Presence for informational purposes only. Actual amounts may vary.

Additional information

MLS® ID
1068270

Interior Features

Bedrooms
3
Bathrooms
1
Cooling
Yes
Heating
Yes
Basement
No

Other Property Details

Garage
Yes

Listings courtesy of OneKey MLS as distributed by MLS GRID

All information deemed reliable but not guaranteed and should be independently verified. All properties are subject to prior sale, change or withdrawal. Neither listing broker(s) nor Anthony Prettitore shall be responsible for any typographical errors, misinformation, misprints and shall be held totally harmless. Properties displayed may be listed or sold by various participants in the MLS.

Based on information submitted to the MLS GRID as of 10:05 AM UTC on 11/4/2026. All data is obtained from various sources and may not have been verified by broker or MLS GRID. Supplied Open House Information is subject to change without notice. All information should be independently reviewed and verified for accuracy. Properties may or may not be listed by the office/agent presenting the information.

©2026
OneKey MLS. All rights reserved.

DMCA Notice


Powered by Luxury Presence